
Not much to update since Wednesday, the Amish crew worked a half day on Thursday and have not been back since. We are at a standstill until the electrician gets his work completed and the windows arrive on the 19th. Most of the electrical is complete but one new outlet needs to be fitted into pipe in the cold air return to meet code. I cannot believe how many outlets we will have! Our old kitchen had 4 and 2 of the 4 were not accessible. We also added a pantry light, outside light and new fan cannot wait to see those. It's been a challenge keeping the kids and dog out of the construction zone and Gus seems to have a taste for insulation. We filled up 2 Bagsters today with debris and hopefully picked up tomorrow by Waste Management so we don't look like the "trash" of the street - pun intended.
The picture above is the view from the outside the white window is becoming a door that opens out to the deck and the small window will be the start of the new wall of windows facing the back yard.
Sunday, February 8, 2015
Wednesday, February 4, 2015
Update
Ceiling came down on Tuesday and old cabinets went up in laundry room. The old cabinets fit perfectly on the wall and Tim and I moved the base cabinets next to washer/dryer. We still need to fit the mini fridge in the laundry room cabinet and buy a cheap Formica top for in there but for now it's fine.
On Wednesday the windows came out of kitchen and the new window frames went in, also the walk in pantry was framed. Some bad news on the pantry door, Tims door is too big the new space is 24" and his is 27" he could cut some off but with the design on the door it will look weird. The soffit also has to stay, theres too many vents and wires hidden inside but hopefully the new kitchen will look so amazing you will not notice. The electrician is not available till Saturday but with the ceiling down I am hopeful he will finish quickly. Windows not due in till 2/19 and cabinets after that.
Monday, February 2, 2015
Demo complete
Day began at 6:30 Tim hurried out to snowblow the drive and I hurried to unload the last dishwasher load and pack away in basement. Kids up by 7 and crew arrived by 7:30. All demo completed and we are down to bare bones. No hardwood floors hiding under the carpet...sad face. Vent to upstairs bedroom needs rerouted due to new windows and breakfast bar area has plumbing in wall, other than that we are in good shape. Electrician came for a few hours tonight to turn off power in main kitchen area. Plan for tomorrow is frame the wall for new windows and start pantry. We survived day one! Some before and now pics...
| Add caption |
Sunday, February 1, 2015
Pantry door
The new kitchen will have a walk in pantry with a door! This is exciting because the current kitchen does not have a pantry and only 6 upper cabinets and 3 lower, which translates to no room for anything. We are having the Amish carpenter build the pantry with wood shelves and we were going to buy a cheap door and then Tim came up with a brilliant idea to re salvage a wood door from his grandfathers (Papa) 1800's house that is set for demo. Tim managed to remove the door and a few others and then he stripped, scrapped and stained. The current paint on the door may have been lead paint consideing the age. Below are the before and after.
Wednesday, January 28, 2015
The start of something big
Finally something to blog about...our kitchen remodel! This is 10 plus years in the making and its a big one. We are knocking down walls adding windows and a door, moving appliances and much more. Although we are trying to stay at the low end of the budget I am sure there will be (costly) surprises along the way. Demo starts next week, and the finish line is hopefully end of February. Not sure if the middle of winter is the best or worst time for this but we are ready. The cabinets are ordered and ready and the doors and windows should arrive the week of 2/9.
Sunday, January 8, 2012
Apple Pie with Raisins and Cinnamon!
2012 the year of pies!
My goal...one pie a month
January- Apple raisin cinnamon
Key to plump juicy raisins soak in water prior to using.
Used this apple pie recipe as a guideline, did not follow exactly.
Next step peel apples and slice... watch those fingers.
Everything into the pie crust...apples, sugar, flour, cinnamon, raisins, dot with butter
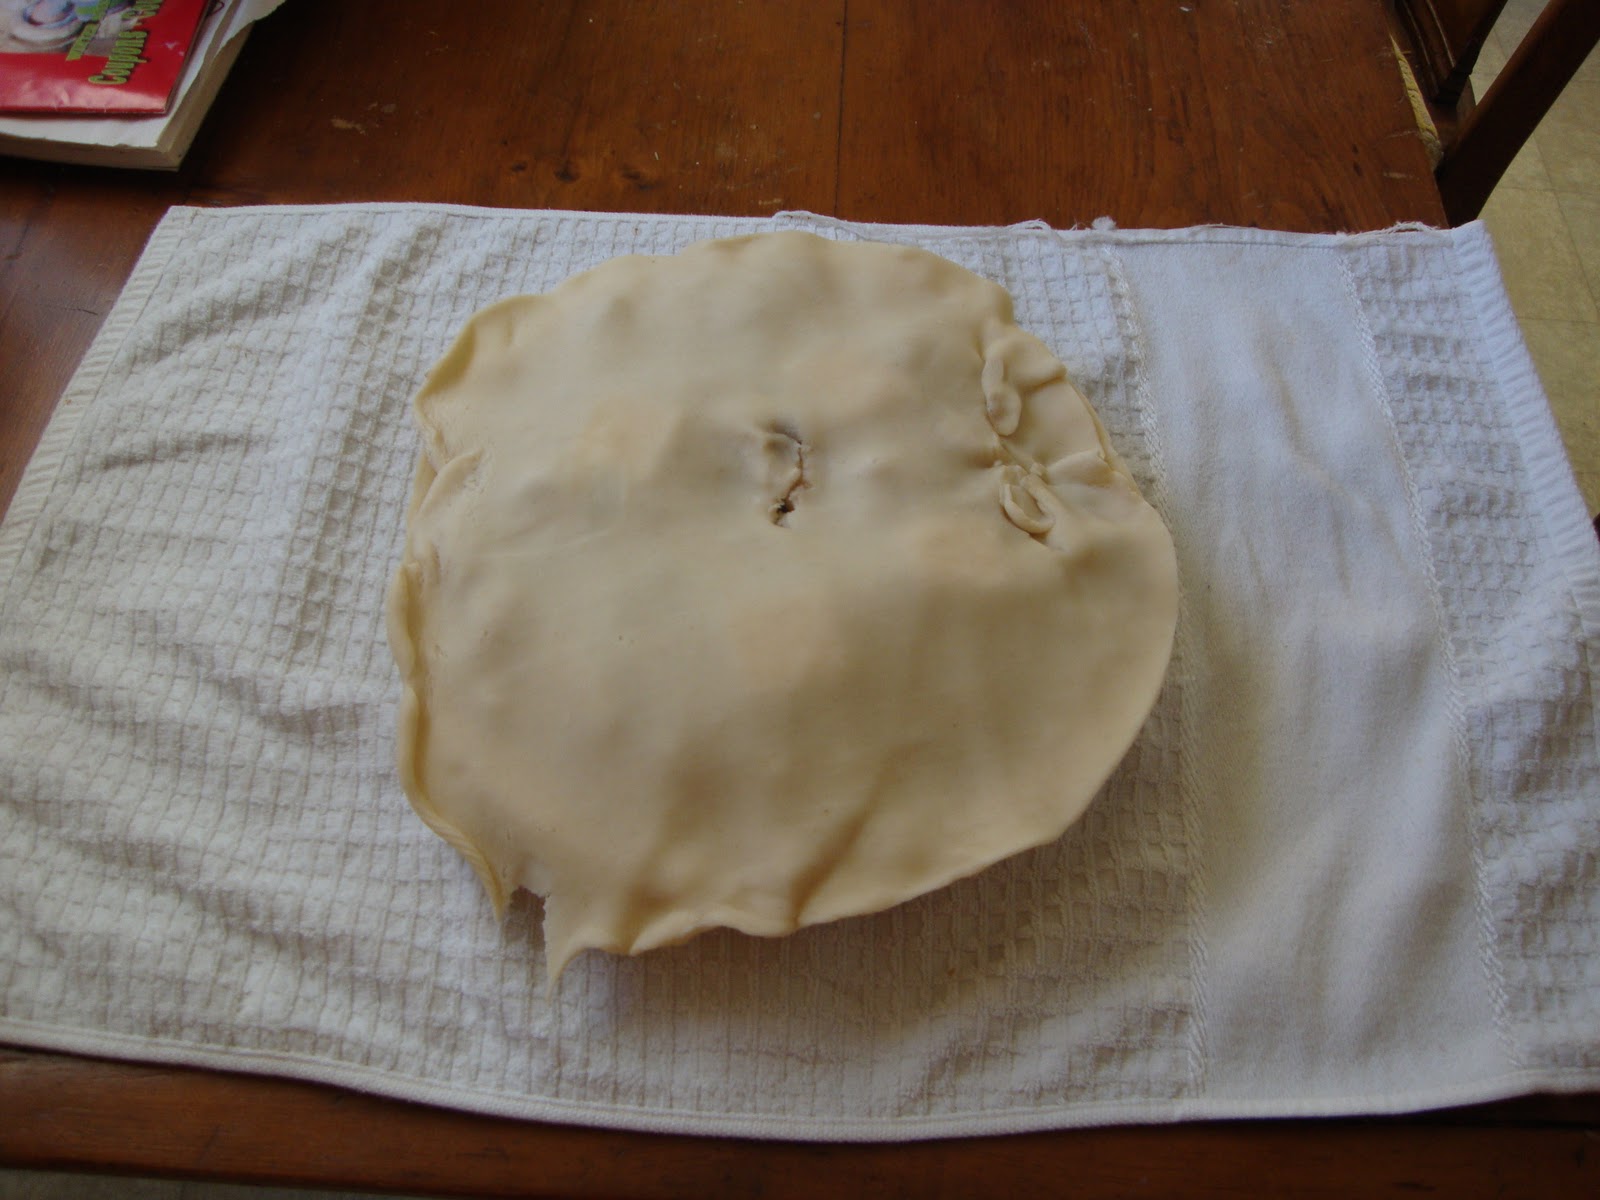
Add top crust.... and cut excess crust off....did I mention Pillsbury ready-made-pie-crust?
this was a new step for me, cover the outer crust with foil for first 20 mins of baking to prevent burning edges...it really works.
Ta-Da! 1 month down 11 more to go.
Subscribe to:
Posts (Atom)